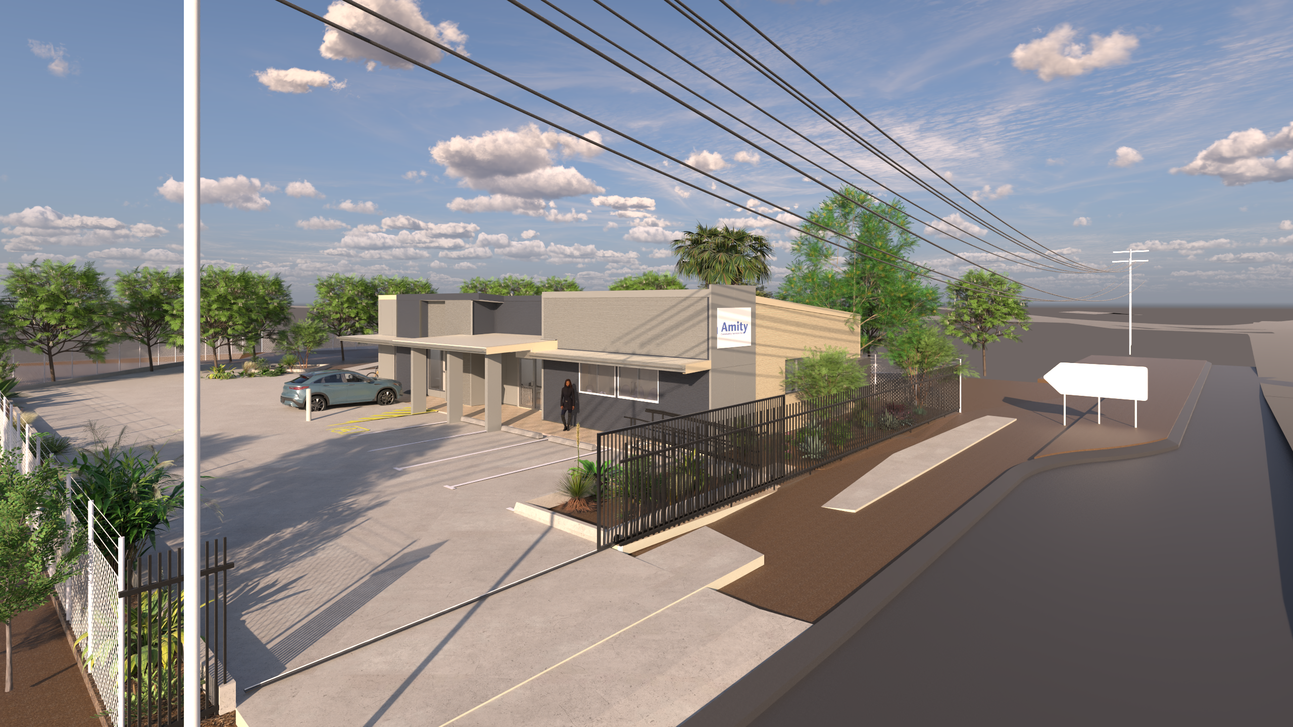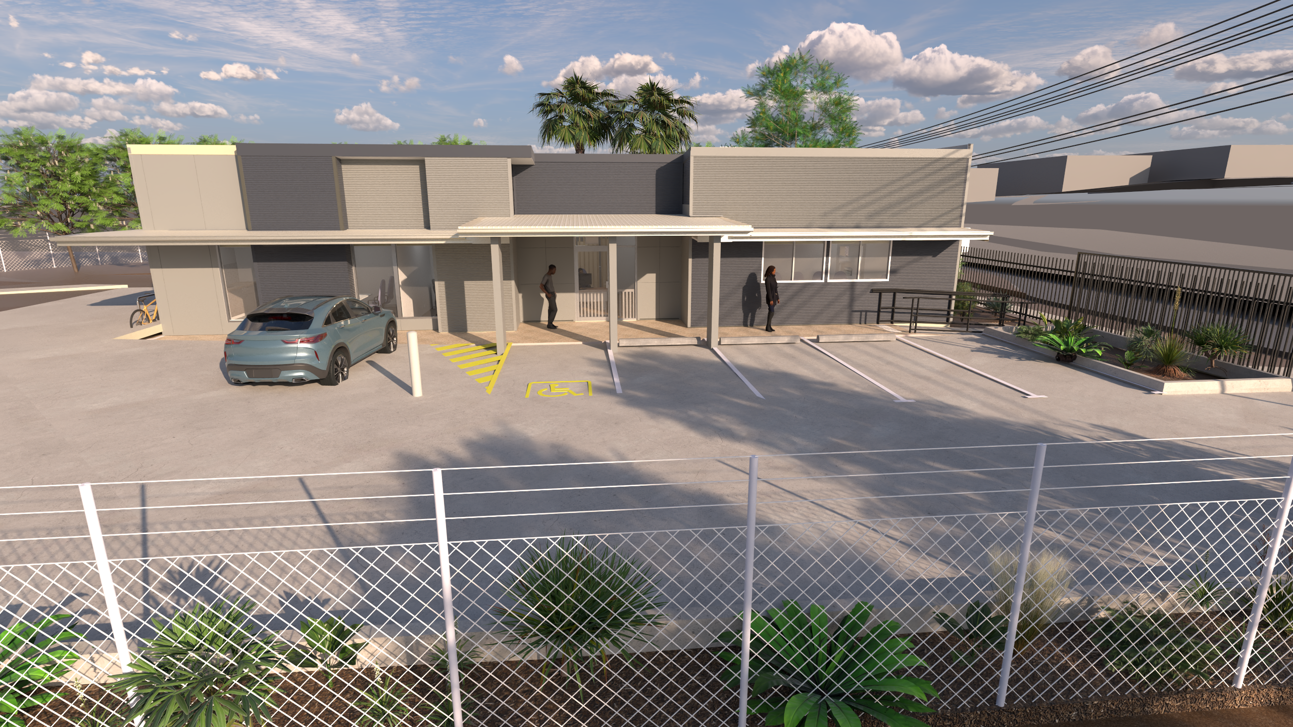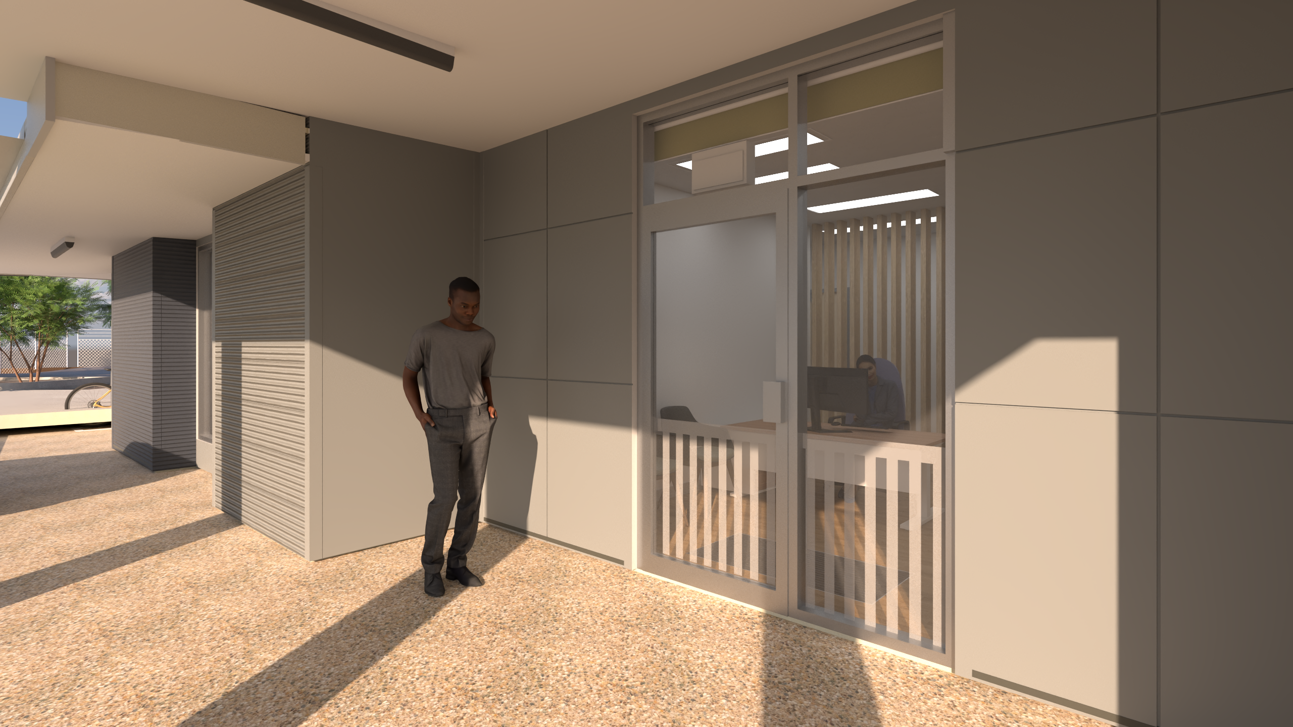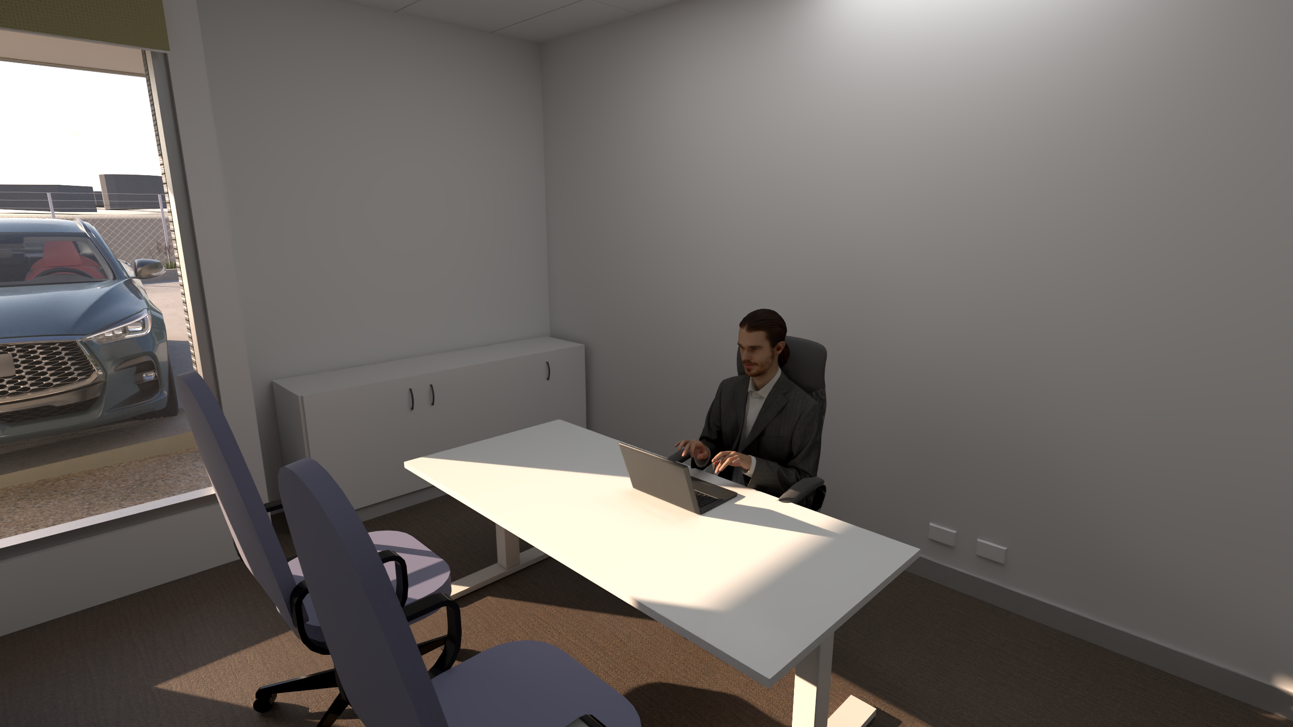
Amity House, Darwin
JMT Builders
Summary
JMT Builders were asked to develop a cost plan for the project and Angle provided initial advice to drill down on the key aspects for the use of the building.
On speaking with Amity House, we become aware of the nature of the treatments used within the centre and how we are best able to refine the layout to what's needed now and what can be developed in a stage 2 construction process in the future.
The budgets were then developed and approvals commenced to a point in which we were comfortable to proceed with building approval drawings to get contractor pricing underway so works can be commenced as soon as possible.